

1st Floor,Delta Height,Suja-al-pur (sita kund road),Munger,Bihar-811201



Makanwale provides customized house floor plan design services in Bihar and Jharkhand, including thoughtfully planned 2BHK, 3BHK and 4BHK home layouts based on your plot size, space requirements and lifestyle.
From practical room layouts and space planning to Vastu-based house plans and 3D elevation design, our architectural planning focuses on creating functional and visually appealing homes while considering your requirements and budget.
Get a customized floor plan based on your plot dimensions, room requirements and preferred home layout.
Share your plot and project details with us. Our team will connect with you to understand your requirements and discuss the right floor plan for your home.
Tell us a little about your project and our team will get in touch with you.
Get a customized house plan based on your plot dimensions, room requirements and preferred layout.
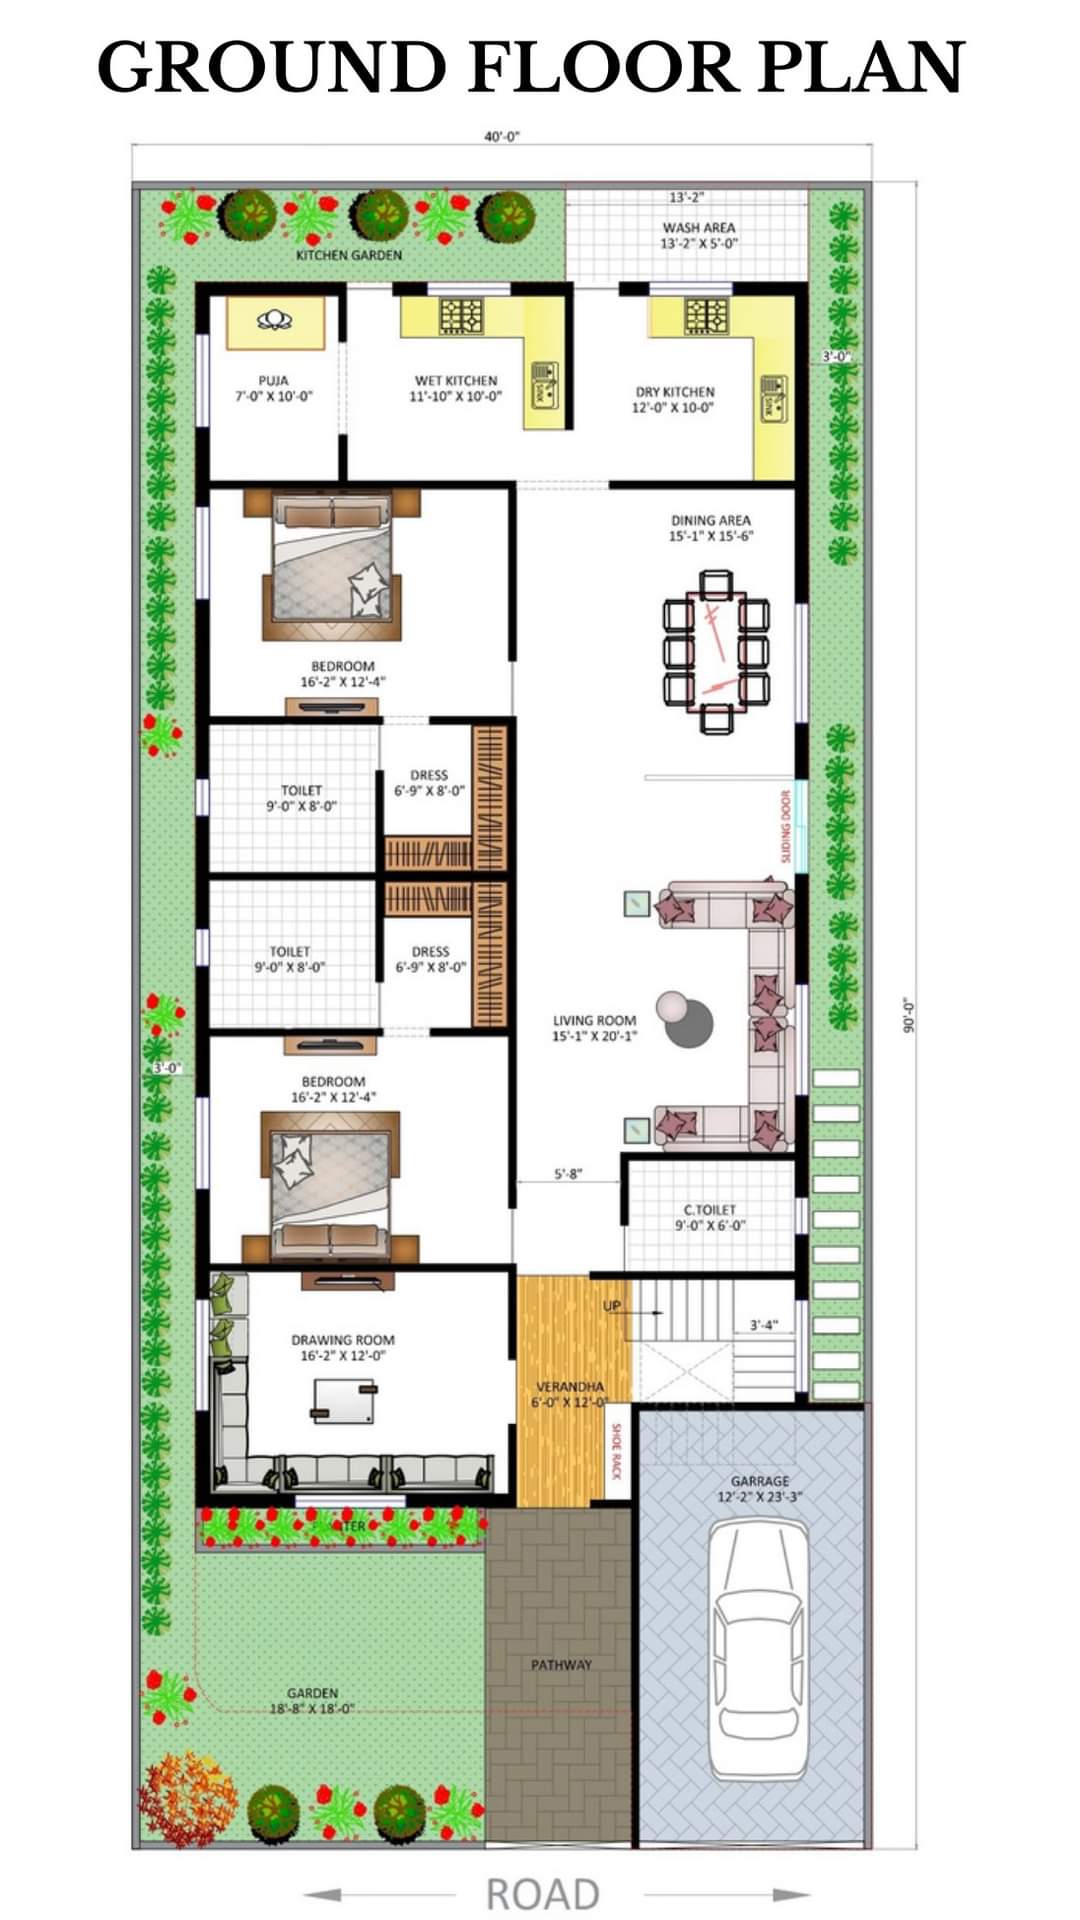
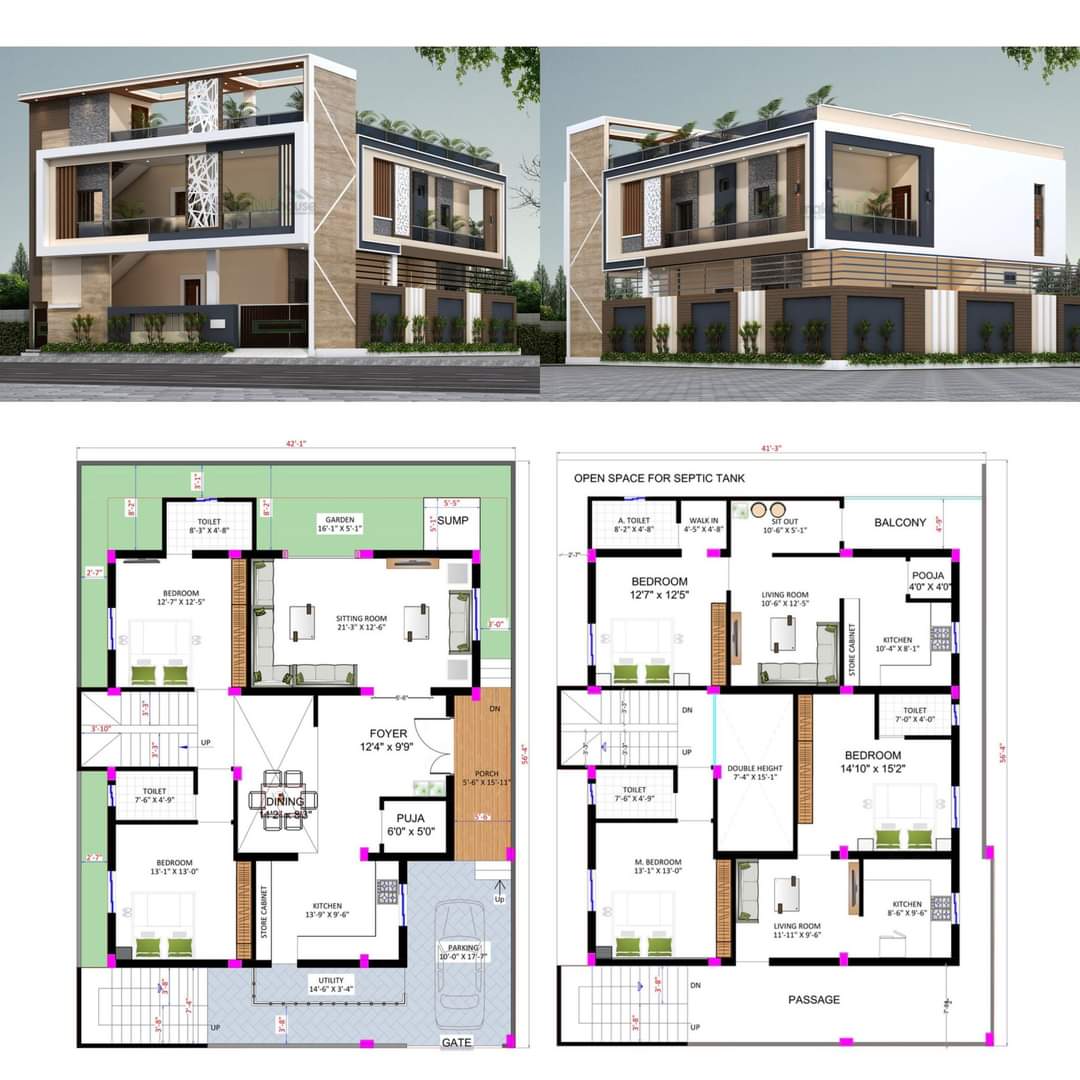
Explore thoughtfully planned house layouts designed for practical living, efficient space utilization and different plot requirements.


.jpeg)
.jpeg)
.jpeg)

.jpeg)
.jpeg)

.jpeg)

.jpeg)
.jpeg)
.jpeg)
Share your plot dimensions and requirements with our team for a customized house floor plan.
Best Architect Designer in Bihar & Jharkhand
Makanwale is one of the best architect and design firms in Bihar and Jharkhand, known for providing customized 2BHK, 3BHK, and 4BHK house floor plans at affordable prices. We combine creativity, engineering expertise, and local knowledge to design homes that are beautiful, practical, and Vastu-compliant.
Yes, we provide both 2D layout plans for architectural detailing and 3D elevation designs to visualize the final look of your home. Our 3D designs help clients understand spatial layout, exterior aesthetics, and material usage clearly before construction begins.
Absolutely! If you already have a house plan, we can make professional custom modifications based on your plot size, family needs, and style preferences. Our design team ensures your home design aligns with your vision and local building norms in Bihar or Jharkhand.
The cost depends on the plot size, number of floors, and the type of plan you choose. Our house floor plans start at very affordable rates, and we offer different packages that include architectural design, elevation, interior layout, and complete construction support.
After we receive your requirements and plot details, we typically deliver the first draft layout within 3 working days. You can then request revisions until you’re completely satisfied with the final design.
We offer both options. Clients from cities like Patna, Gaya, Munger, Ranchi, Dhanbad, and Jamshedpur can request on-site consultation, while others across India can easily connect online for virtual design sessions and plan delivery.
Yes, we provide Vastu-based floor plans on request. Our architects ensure that the placement of rooms, windows, and entrances aligns with Vastu principles while maintaining aesthetic and structural balance.
Yes. Along with floor plans and architecture, Makanwale also offers interior design and complete construction packages. We can take care of your project from design to finishing — making your home building journey smooth and stress-free.
You can get started by calling us at +91-7903313700 or visiting makanwale.com/floor-plans. Share your plot details and preferences — and our expert architects will create your dream home design.